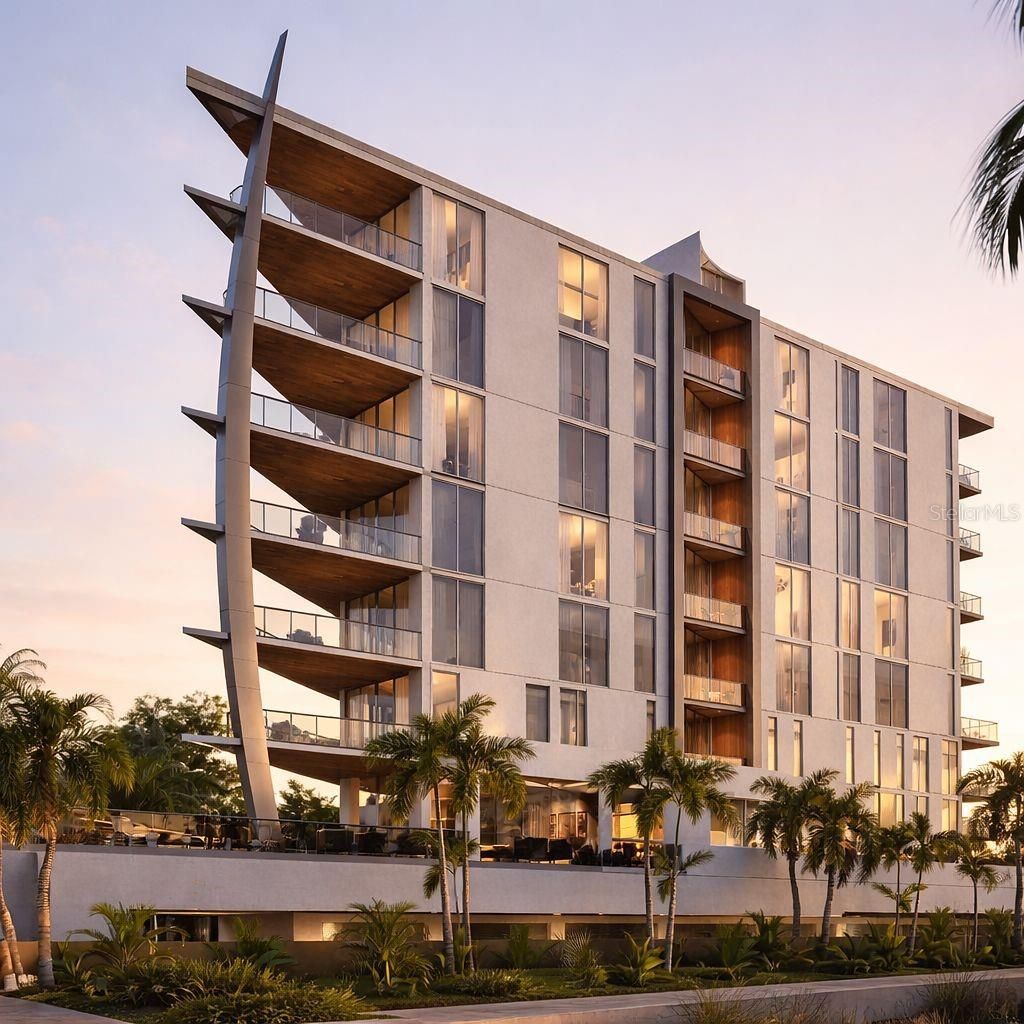
Golden Gate Point · Sarasota, Florida
The PenthouseResidence 801 · SIX88
Offered at
$10,988,000
3 bedrooms · 3.5 baths · 4,618 sq ft · under construction
Rendering
The crown of Golden Gate Point
One of just ten residences, at the top of the tower.
Residence 801 is the penthouse of SIX88, a ten-story boutique tower on one of Sarasota’s most coveted waterfront addresses. It holds 4,618 square feet across three bedrooms, three and a half baths, a private office and a wine and beverage room, with unobstructed, panoramic views across the bay.
A secure, fob-activated elevator opens only to your floor, directly into the residence.
Inside, around, above
Three kinds of space, drawn to scale.
The residence, the two wraparound balconies that circle the great room, and a private rooftop that belongs to this home alone.
Inside
4,618sq ftThree bedrooms, three and a half baths, a private office and a wine room.
Around
638sq ftTwo private wraparound balconies off the great room: bay views, city lights and Sarasota’s sunsets.
Above
1,011sq ftAn exclusive private rooftop terrace with a full outdoor kitchen and 360° views.
Bars to scale against the 4,618 sq ft interior · figures from the listing
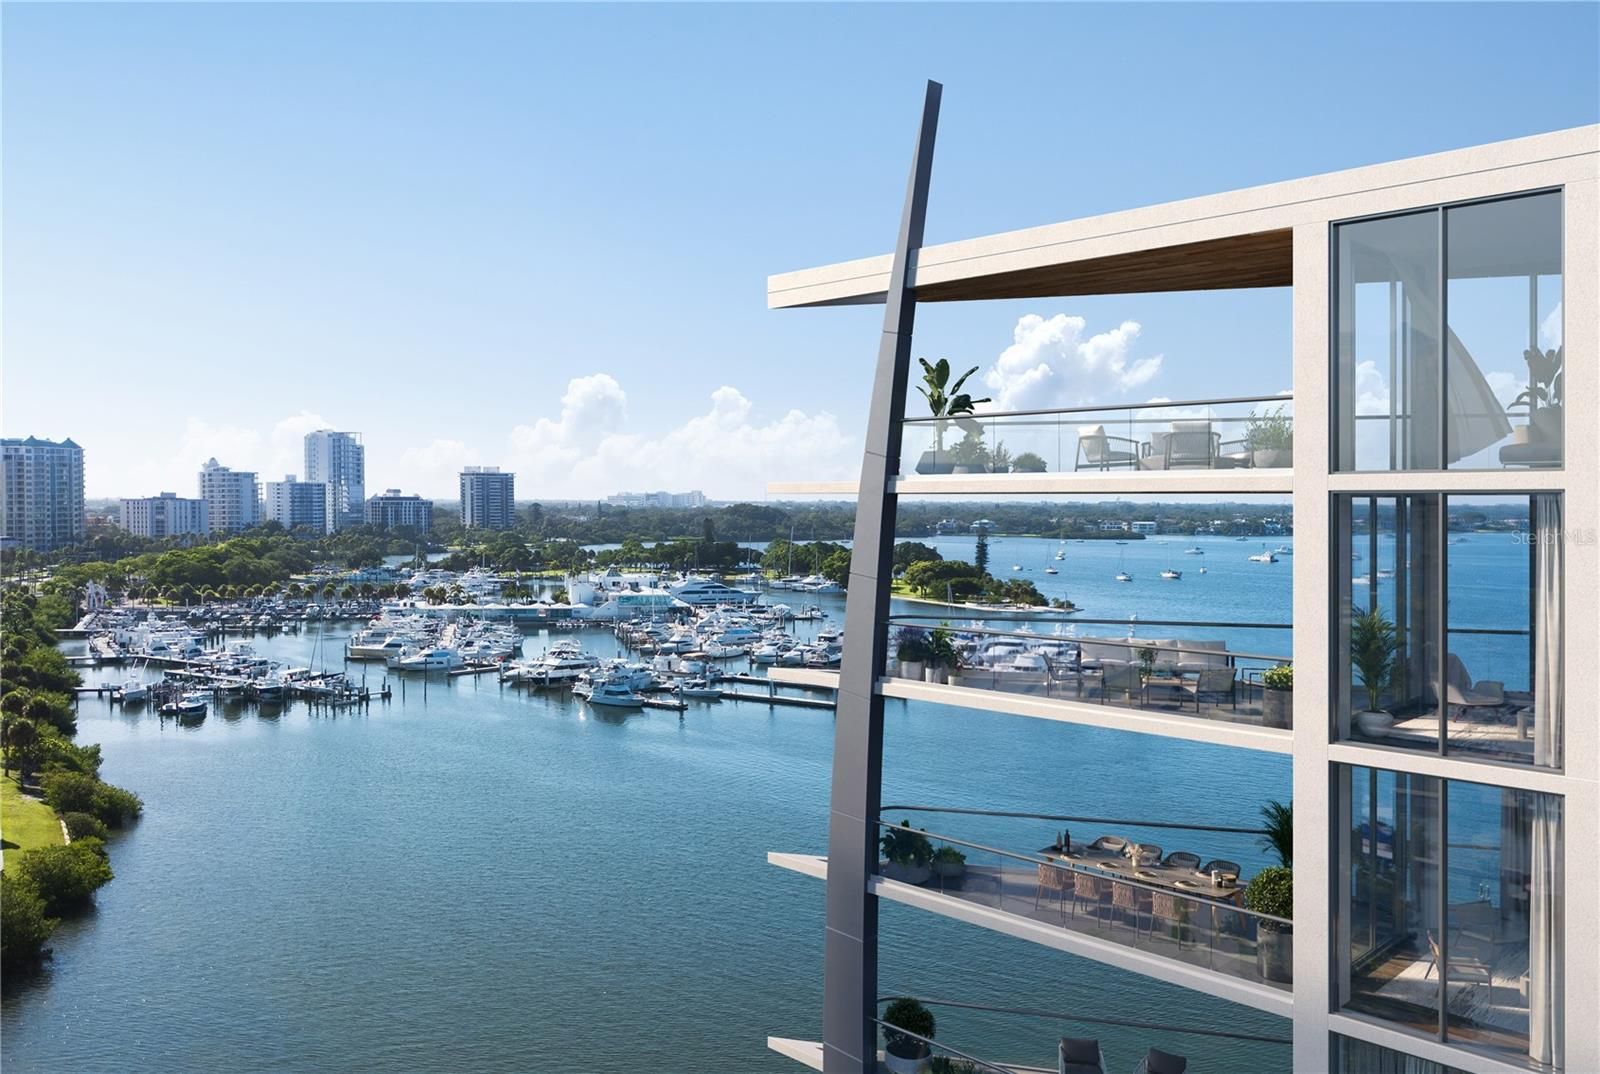
Unobstructed,
full-bay views.
Room by room
The design, in eight frames.
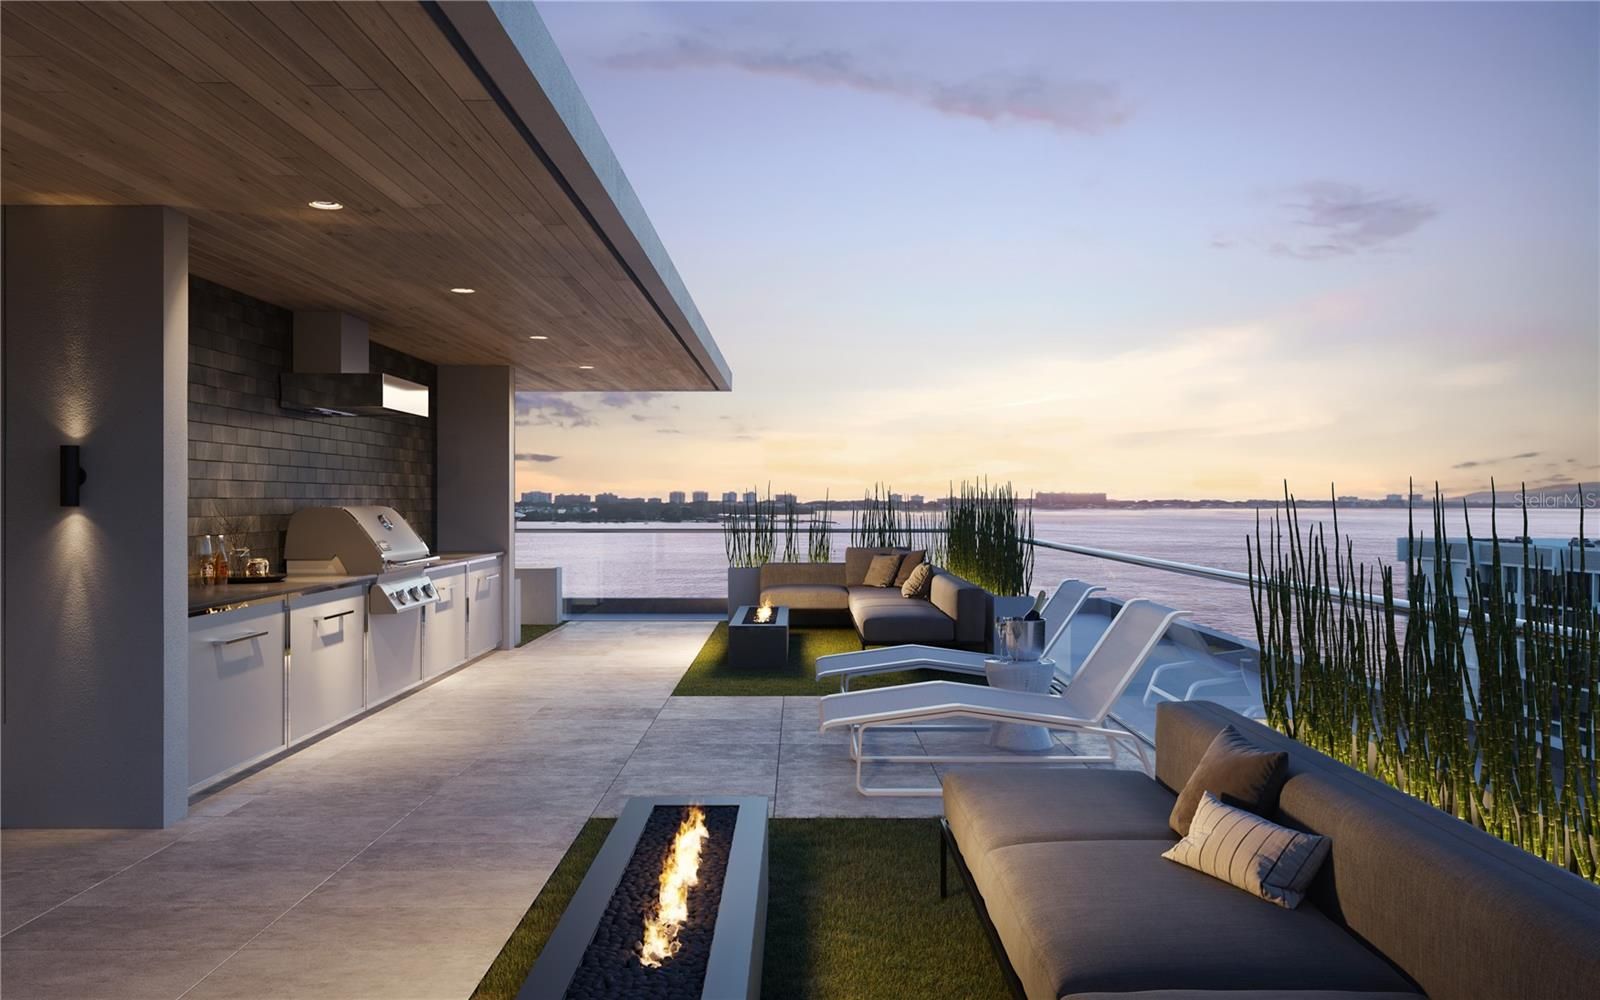
The residence is under construction and its listing images are renderings and virtually staged views of the design. They may not depict Residence 801 exactly.
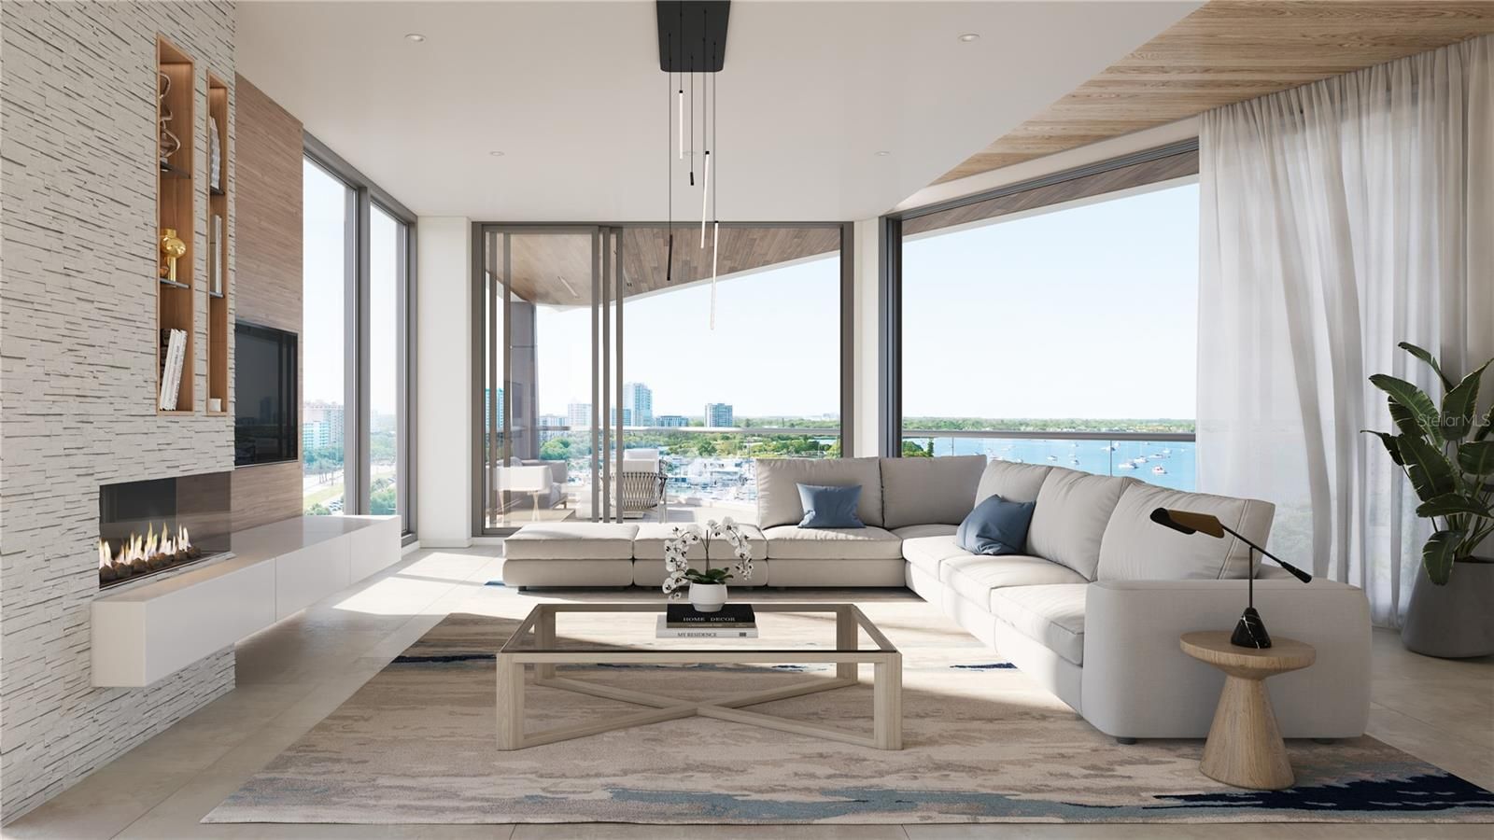
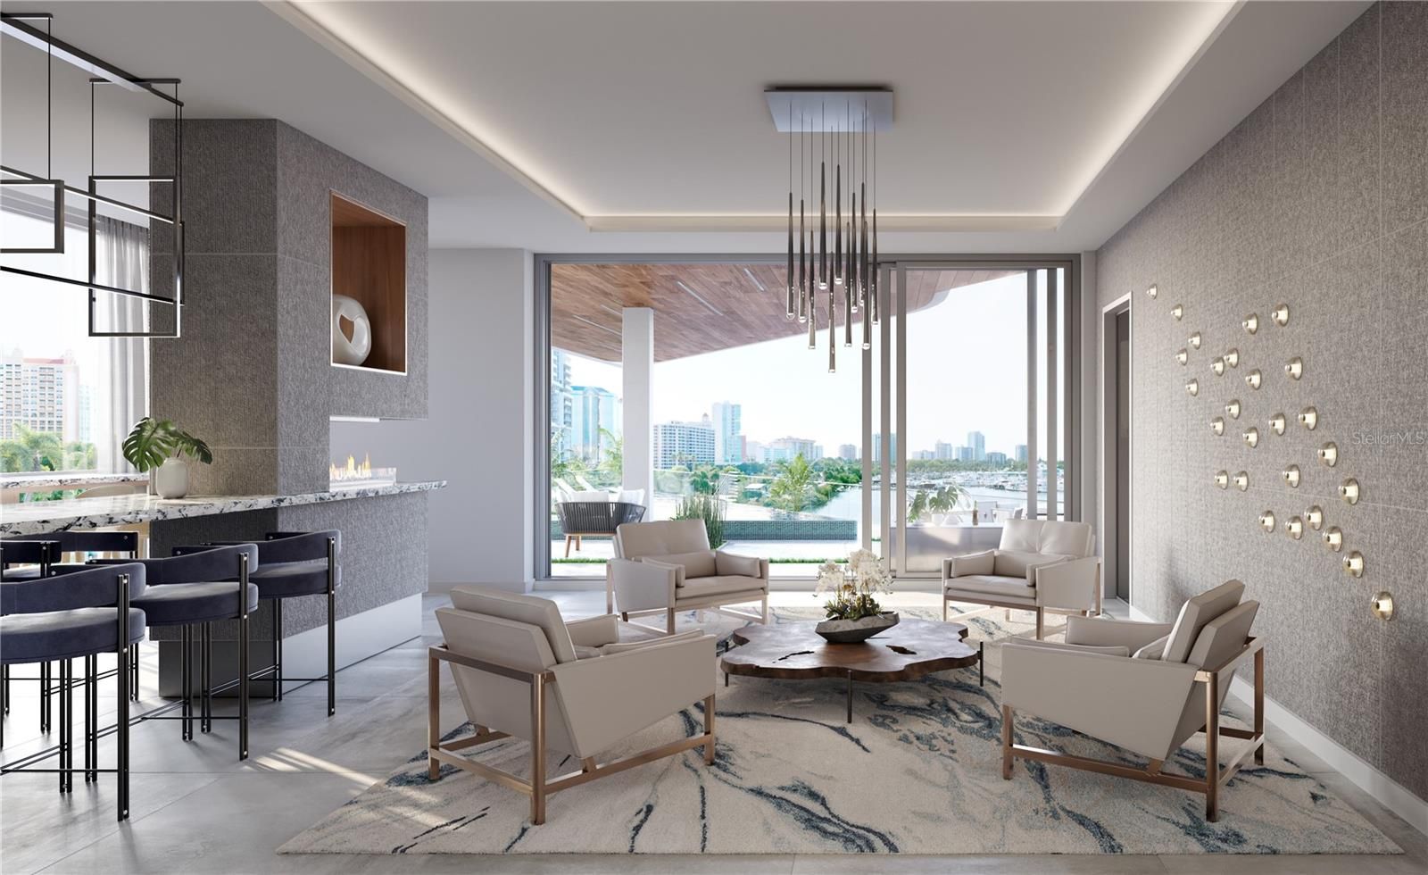
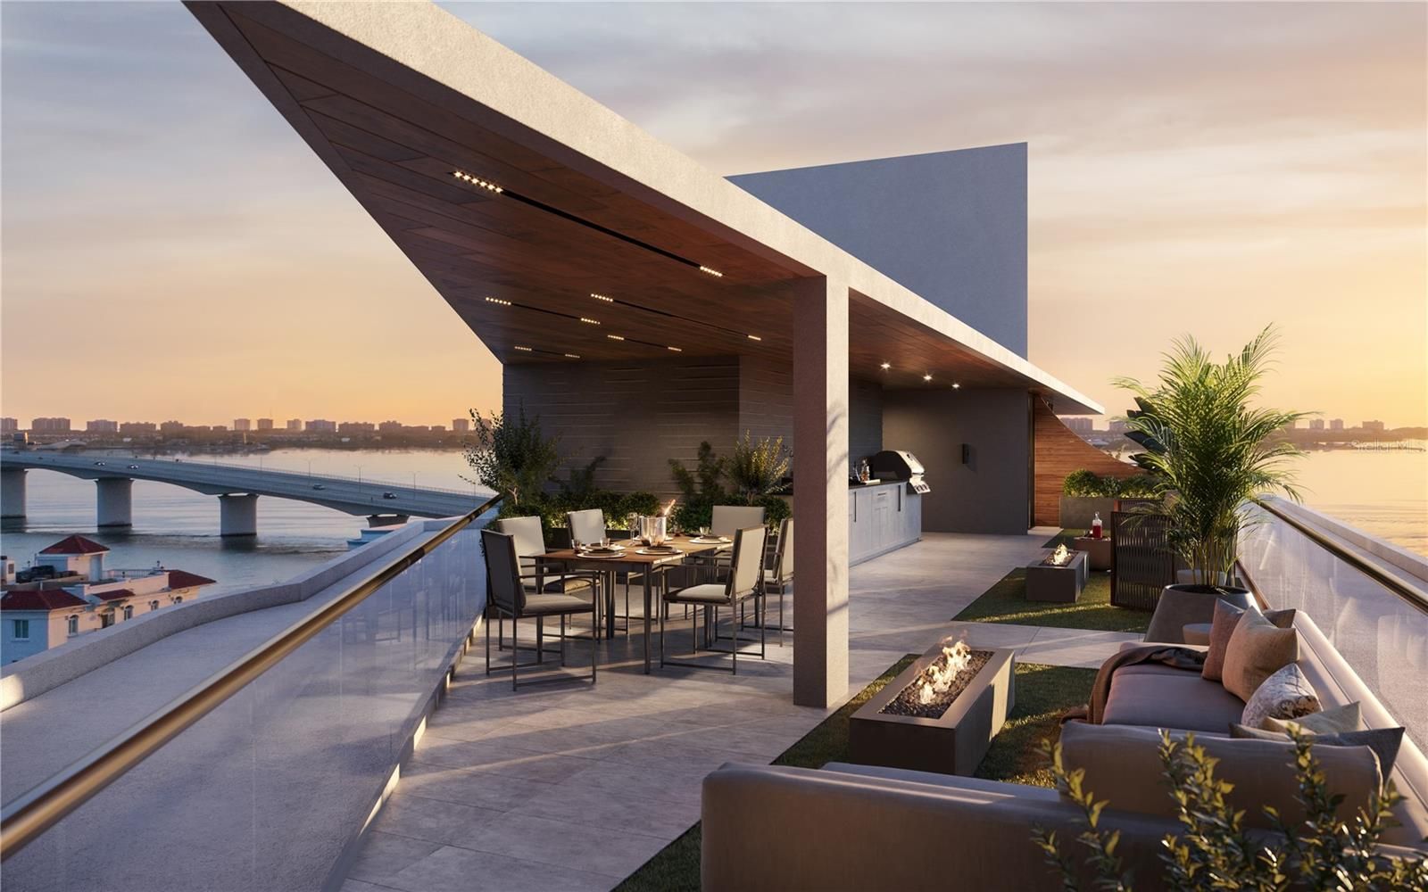
Two private wraparound balconies around the great room.
RenderingStep up to a private rooftop terrace that is yours alone.
RenderingA full outdoor kitchen, sky-high above the bay.
RenderingRenderings · the balconies, the private rooftop terrace and its outdoor kitchen.
On site
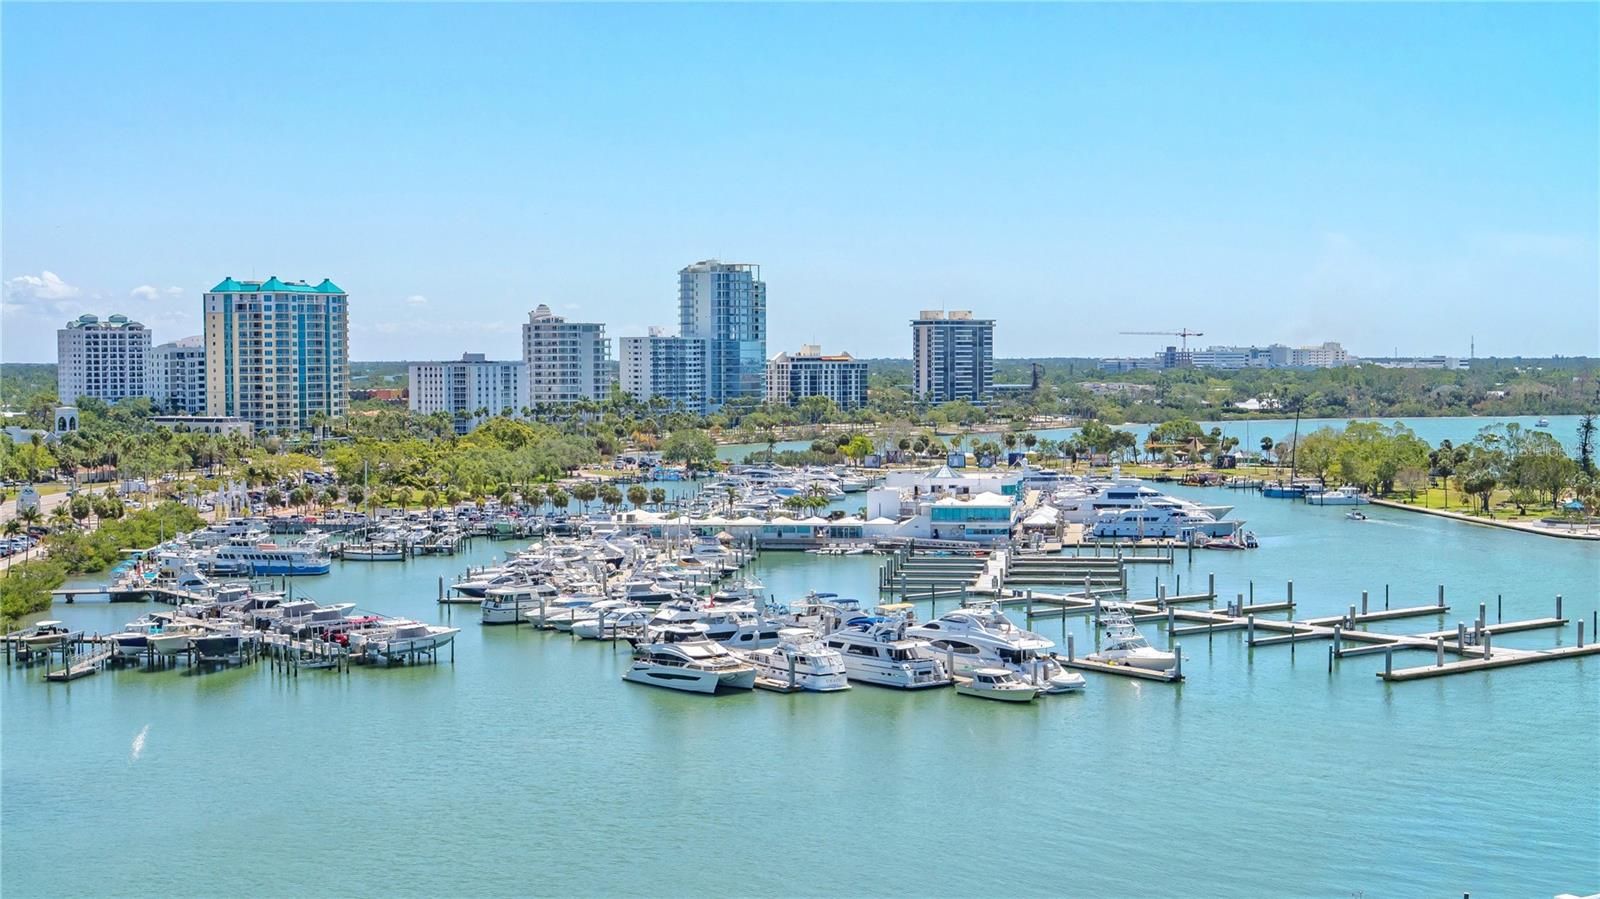
Under construction, photographed.
Alongside the renderings, the listing carries photographs taken at the building as it nears completion.
Penthouse 801
The plan.
Tap the plan to enlarge
Details
As listed.
The residence
- 4,618 sq ft · 3 bedrooms · 3 full and 1 half baths
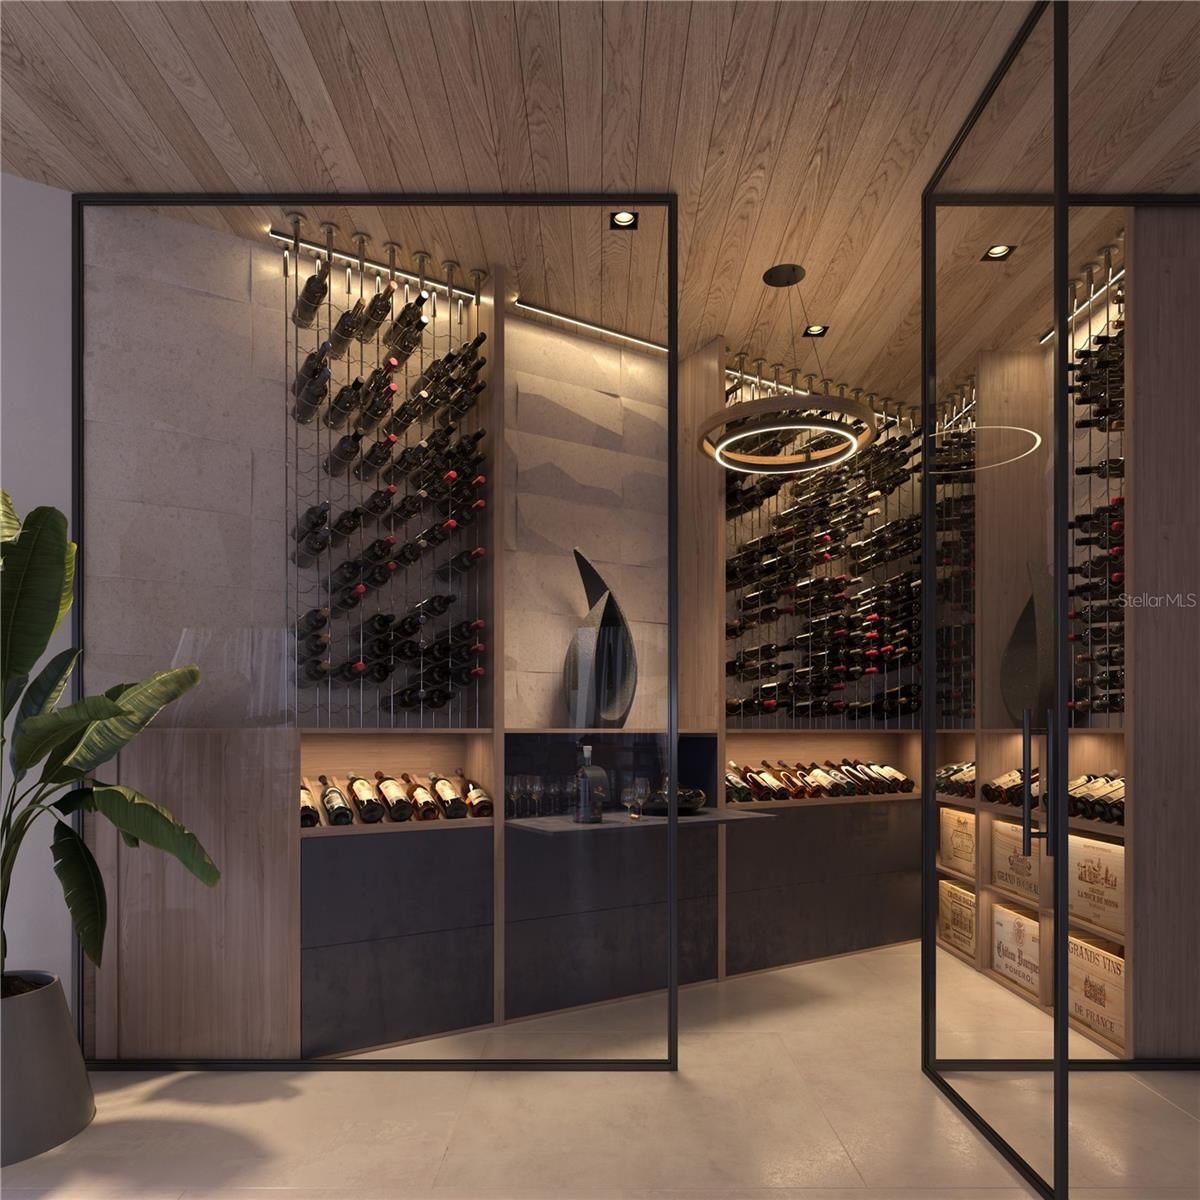
- Private office and a wine / beverage room
- Thermador panel-ready appliances, custom cabinetry
- Engineered hardwood in the primary suite
- Spa-inspired, fully tiled bathrooms
- High and tray ceilings, open floorplan, walk-in closets
- Smart home · zoned heating and cooling
Outside & arrival
- Two wraparound balconies, 638 sq ft
- Private rooftop terrace, 1,011 sq ft, full outdoor kitchen
- Fob-activated elevator opening to your floor only
- Private 4-car garage, can take vehicle lifts
- Deeded boat slip
- EV charging · faces south
The building
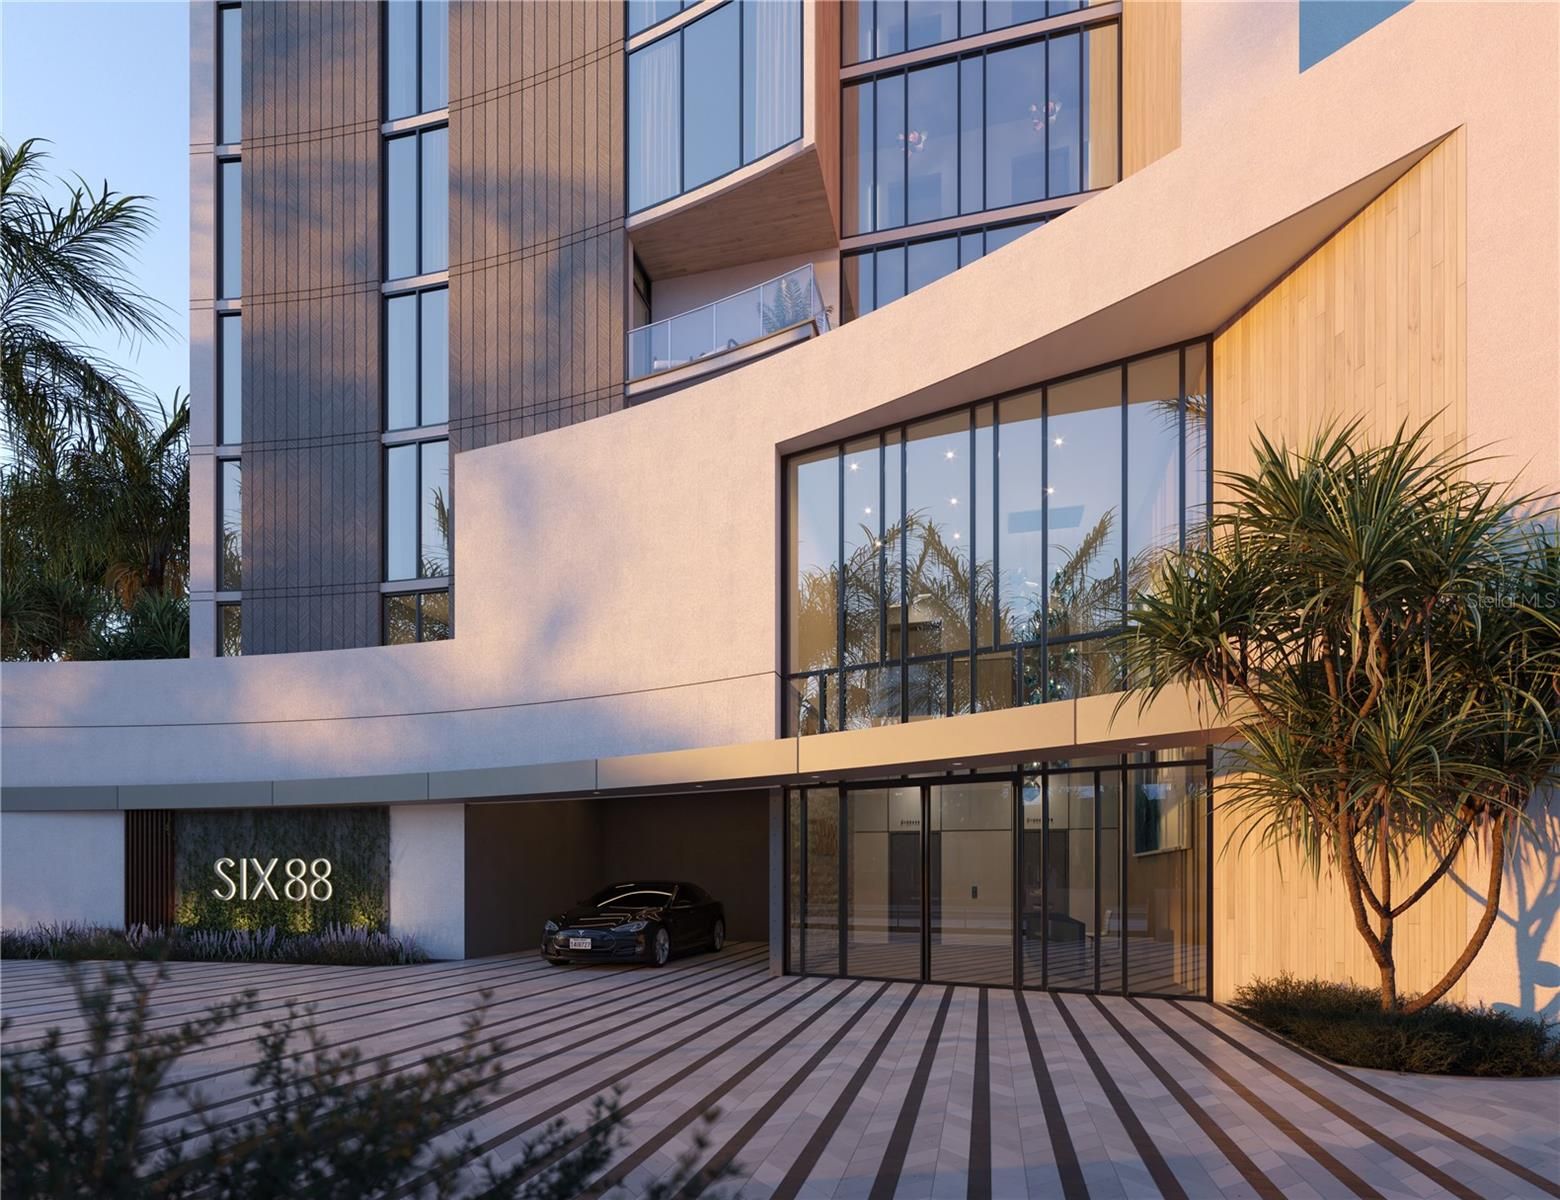
- SIX88 · ten stories, ten residences
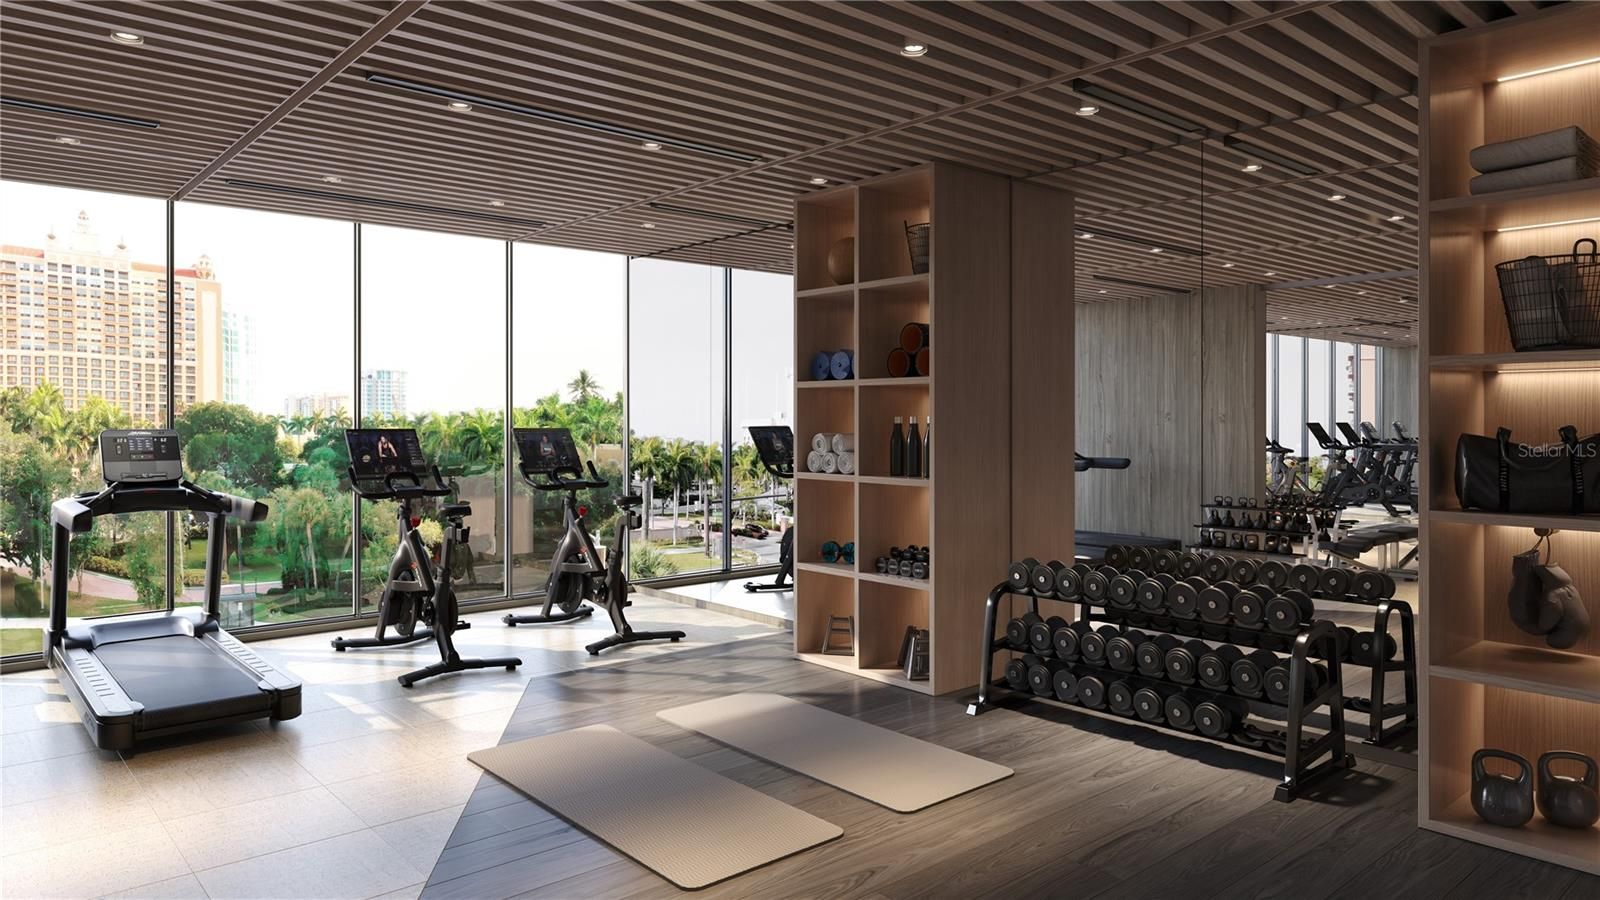
- Heated pool, fitness center, community lounge
- Twin elevators, gated
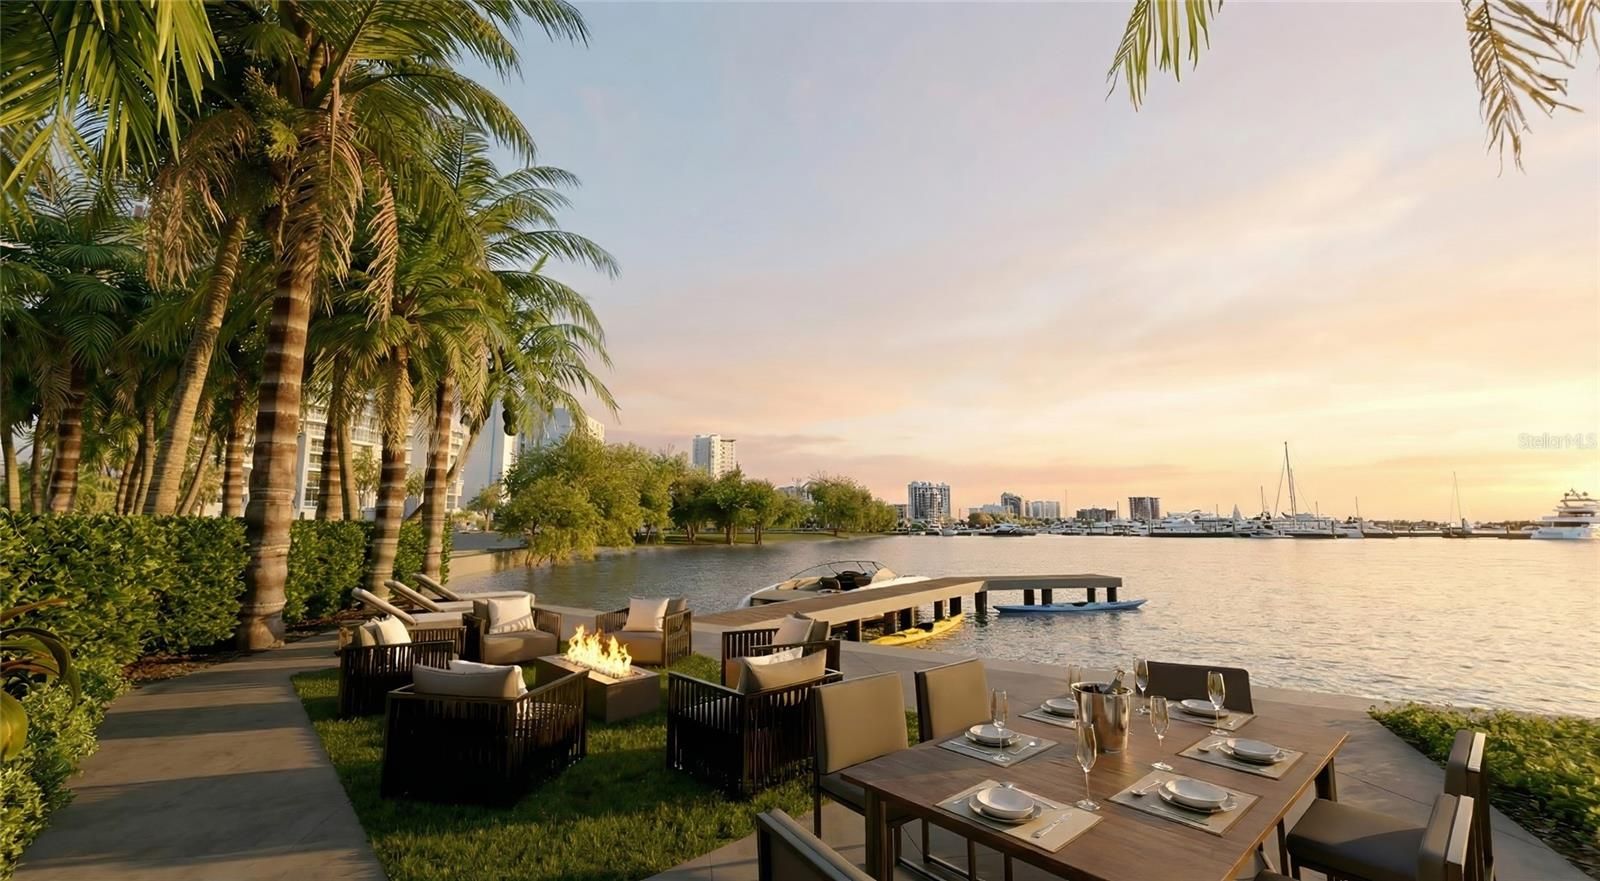
- Marina in the community, fishing pier, concrete seawall
- New construction, 2026 · under construction
- Stellar MLS #A4694190 · Condominium
Gallery
Every image, labelled.
Golden Gate Point
A secluded enclave, steps from downtown.
- Downtown Sarasota’s dining and shopping
- St. Armands Circle
- The Bay Runner
Private showing
See Residence 801
Andrea Wood
Listing agent · Engel & Völkers Sarasota
941-929-6529 Andrea
941-388-9800 Office
andrea.stultz@evrealestate.com
Co-listed with Debbie Urban